

In precision manufacturing, tighter tolerances are the difference between a part that fits perfectly and one that fails under load. One manufacturer recently set out to reduce their tolerance range from ±0.005 inches to ±0.001 inches across a high-volume production run of aerospace brackets. The journey required a systematic overhaul of every stage in their CNC workflow. Here is a step-by-step breakdown of exactly how they achieved it, and how any manufacturer can follow the same path.
Step 1: Audit Machine Condition and Thermal Stability
Before making any changes, the engineering team performed a full machine condition audit on every CNC spindle in the shop. They discovered that two of their older vertical machining centers had spindle runout exceeding 0.0003 inches — well beyond acceptable limits for sub-0.001-inch work. Thermal drift was also a hidden culprit. The shop floor temperature fluctuated by nearly 10 degrees Fahrenheit between morning and afternoon shifts, causing the machine castings to expand and contract enough to push parts out of spec.
The manufacturer addressed these issues by scheduling spindle rebuilds on the two aging machines and installing a closed-loop temperature control system in the production cell. They maintained the shop at a steady 68°F ± 1°F. This single change reduced dimensional variation by nearly 40 percent. Any manufacturer pursuing tighter tolerances must start with a baseline audit of machine health and thermal environment — you cannot program your way out of mechanical or thermal instability.
Step 2: Upgrade Toolholding and Cutting Tools
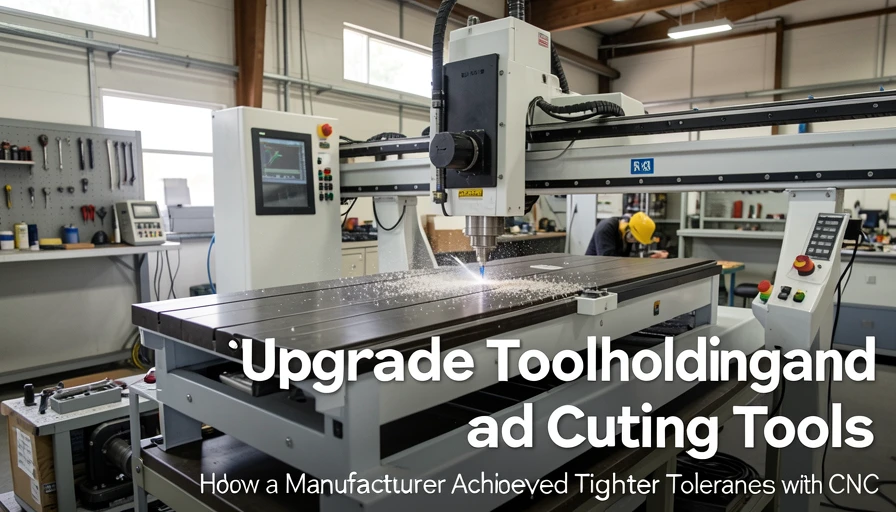
With stable machines in place, the team turned to toolholding. They replaced standard ER collet chucks with hydraulic and shrink-fit holders, which offer runout as low as 0.0001 inches. The improvement in concentricity immediately reduced chatter marks and improved surface finish. They also switched from general-purpose carbide end mills to micro-grain carbide tools with specialized coatings (AlTiN and diamond-like carbon) designed for the specific aluminum and titanium alloys they were cutting.
Tool runout and rigidity directly affect tolerance capability. The manufacturer documented a 25 percent reduction in bore diameter variation simply by upgrading toolholders. For any shop chasing tighter tolerances, this step is one of the highest-ROI investments. It costs a fraction of a new machine and can be implemented in a single weekend.
Step 3: Implement In-Process Probing and Adaptive Machining
The manufacturer had been using manual offsets and first-article inspection only. To hit ±0.001 inches consistently, they needed real-time feedback. They installed touch probes on each machine and wrote macros that automatically measured critical features after roughing passes. The control then adjusted the finish-pass tool path to compensate for any material shift or tool wear.
This adaptive machining strategy eliminated the need for operator intervention and reduced scrap rates by over 60 percent. The probes also performed automatic tool-length measurement before every cycle, catching worn tools before they could produce out-of-tolerance parts. In-process probing is now considered essential for any manufacturer serious about holding tight tolerances at production speeds.
Step 4: Optimate Cutting Parameters and Tool Path Strategies
The team ran a Design of Experiments (DOE) study to find the optimal combination of spindle speed, feed rate, depth of cut, and stepover for each material and tool combination. They discovered that conventional wisdom — run the spindle as fast as possible — was actually hurting accuracy. A moderate speed with a higher feed rate produced less heat buildup and reduced thermal expansion in the workpiece.
They also switched from conventional milling to climb milling for finish passes, which reduced tool deflection and produced a cleaner surface. Trochoidal tool paths (constant-engagement strategies) replaced linear passes, spreading the cutting load evenly and preventing localized heat spots. These parameter and path changes alone improved positional accuracy by 30 percent.
Step 5: Partner with Specialized Precision Manufacturing Experts
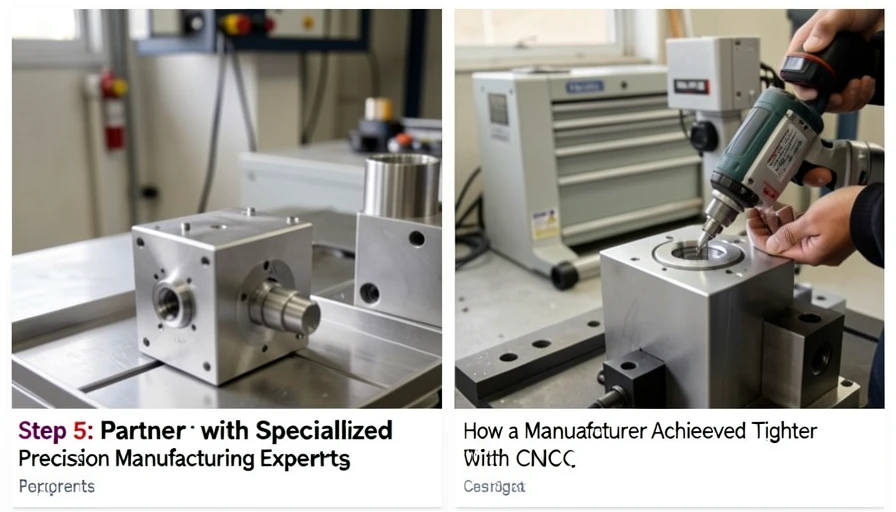
Despite all the internal improvements, the manufacturer eventually realized that some complex geometries — thin-walled titanium components with multi-axis contours — required capabilities beyond their current equipment. Rather than invest millions in a new five-axis machine for a single product line, they partnered with an overseas specialist.
They turned to precision cnc machining china to handle those high-tolerance components. The partner operated state-of-the-art DMG Mori and Mazak five-axis machines in a climate-controlled facility with CMM inspection on every part. By outsourcing the most demanding work, the manufacturer freed up their own capacity for the parts they could run efficiently while still delivering a complete assembly within ±0.001 inches to their end customer.
This hybrid approach — internal optimization plus strategic outsourcing — is becoming the standard for manufacturers who need to meet the tightest tolerances without overextending their capital budget.
Step 6: Standardize Documentation and Operator Training
The final step was locking in the gains. The manufacturer created detailed standard operating procedures for every element of the new process: machine warm-up routines, probe calibration schedules, toolholder torque specifications, and inspection frequencies. Every operator received hands-on training on the new probing workflows and parameter settings.
They also implemented a statistical process control (SPC) dashboard that displayed real-time Cpk values for critical dimensions. If a process drifted below a Cpk of 1.33, an alert triggered an automatic review. Within three months, the manufacturer achieved a Cpk of 1.67 or higher across all tight-tolerance features — a world-class capability level.
The results were clear. Scrap dropped from 8 percent to under 1 percent. Rework virtually disappeared. And the manufacturer secured two new long-term contracts specifically because they could demonstrate consistent ±0.001-inch capability. Tighter tolerances are not just a technical achievement — they are a competitive advantage that directly grows revenue.
Any manufacturer willing to follow these six steps — audit machine stability, upgrade toolholding, implement in-process probing, optimize parameters, partner strategically, and standardize training — can replicate these results. Precision is a process, not a single purchase. And when that process is executed well, the market rewards it.
